Casa MTP
Sobre o Projeto
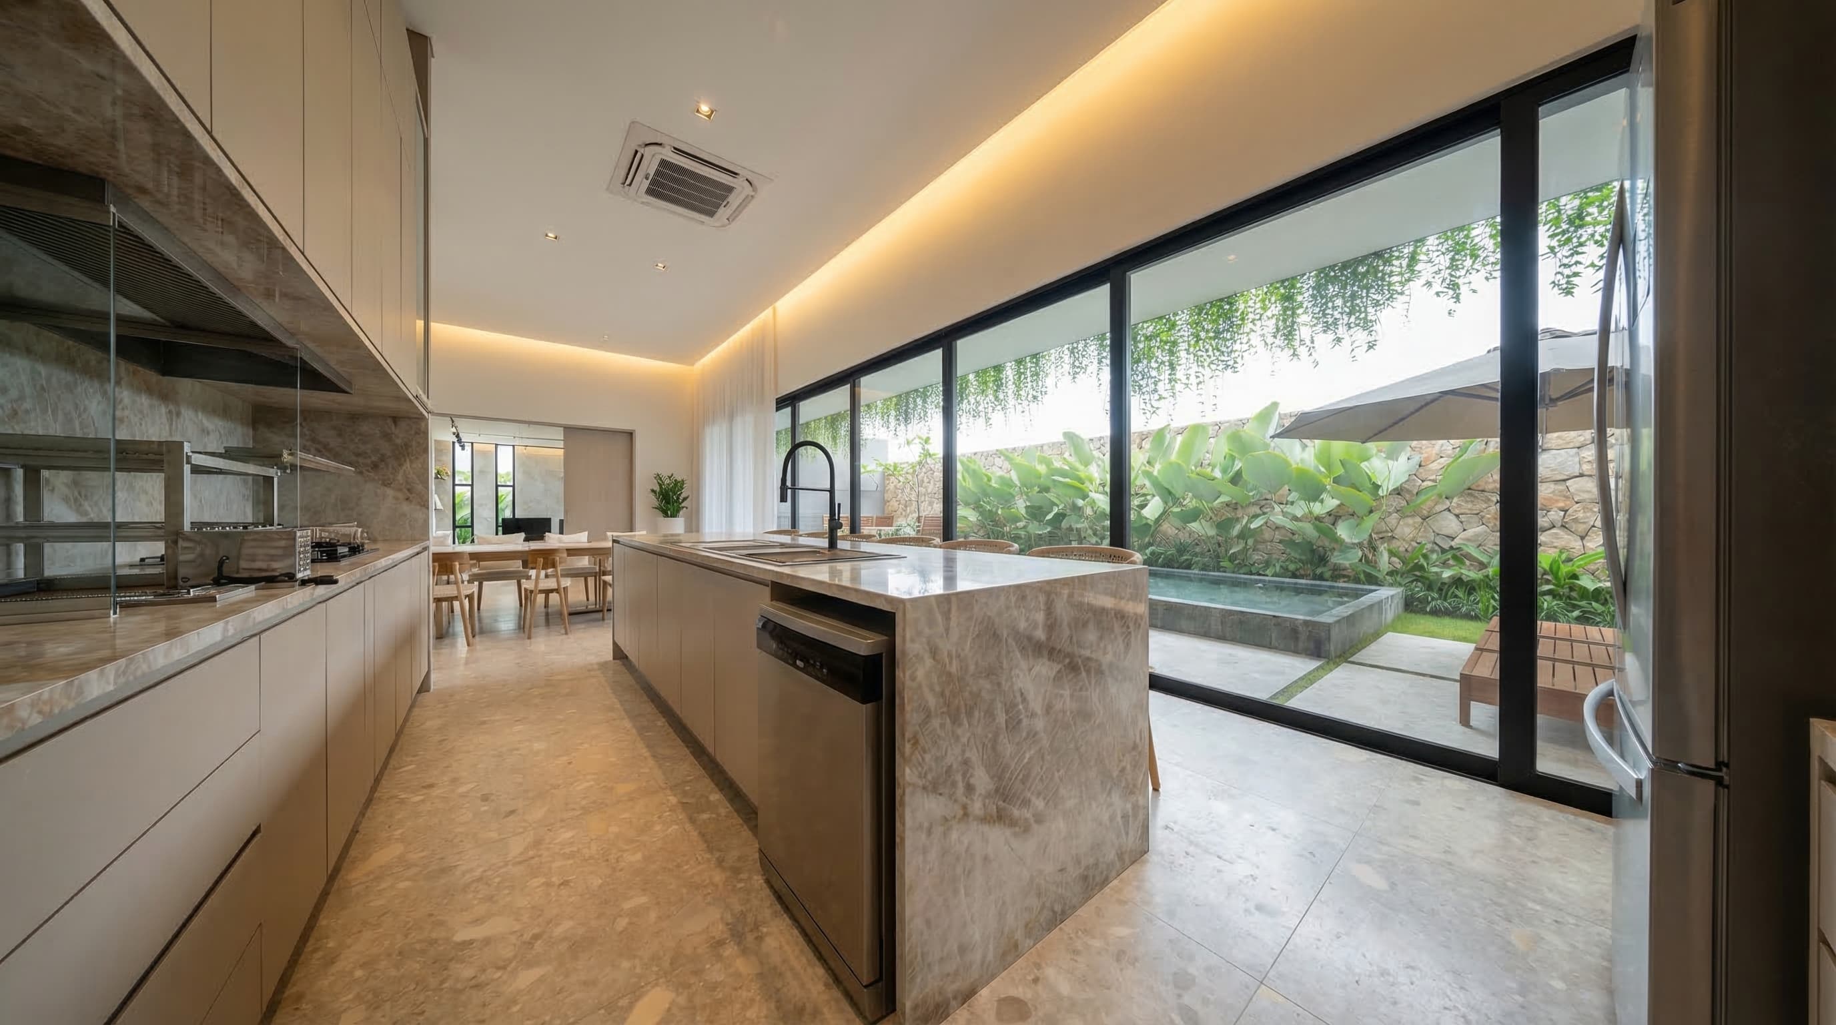
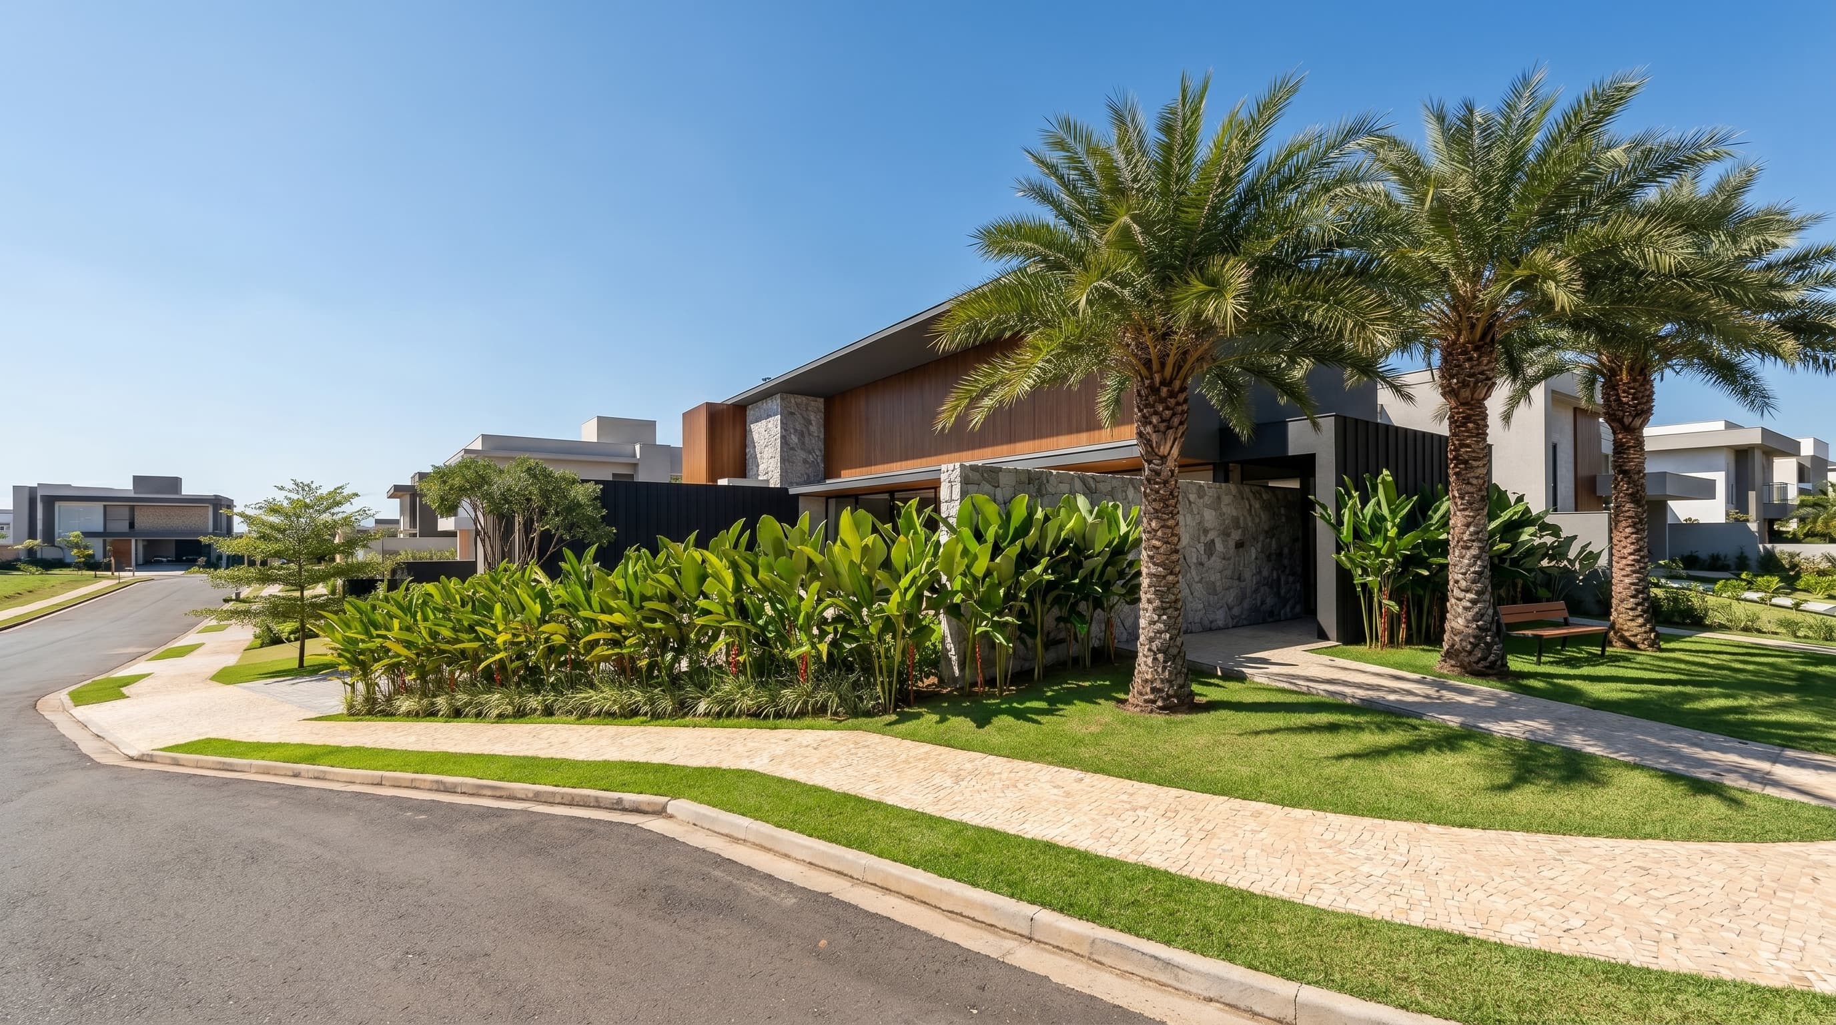
Casa MTP | Araçatuba - SP | 488 m² | 2026 Implantada em um terreno com desnível de 2,80 metros, a Casa MTP transformou a topografia em um dos principais elementos do projeto. A distribuição dos ambientes em três níveis permitiu acomodar o programa de necessidades de forma integrada e funcional, organizando a garagem no subsolo, as áreas social e de serviço no pavimento térreo e os ambientes íntimos no primeiro pavimento. A composição arquitetônica é marcada por grandes planos horizontais, amplos vãos e uma volumetria contemporânea que valoriza a relação entre arquitetura e paisagismo. A combinação entre concreto aparente, pedra natural, madeira e grandes superfícies envidraçadas reforça a identidade do projeto e potencializa a entrada da luz natural em todos os ambientes. Projeto residencial | STELLA STUDIO. Casa MTP | Araçatuba, Brazil | 488 m² | 2026 Designed on a site with a 2.80-meter elevation change, Casa MTP transforms the natural topography into one of the project's defining architectural elements. The residence was organized across three distinct levels, allowing the program to be distributed efficiently between the basement garage, the social and service areas on the ground floor, and the private spaces on the upper level. Large spans, generous openings, and an abundance of natural light define the architectural language of the house. The combination of natural stone, wood, exposed concrete, and extensive glazing creates a contemporary aesthetic while strengthening the connection between the built environment and the surrounding landscape. Residential Project | STELLA STUDIO.